

15539 Hamner DriveLos Angeles, CA 90077
Mortgage Calculator
Monthly Payment (Est.)
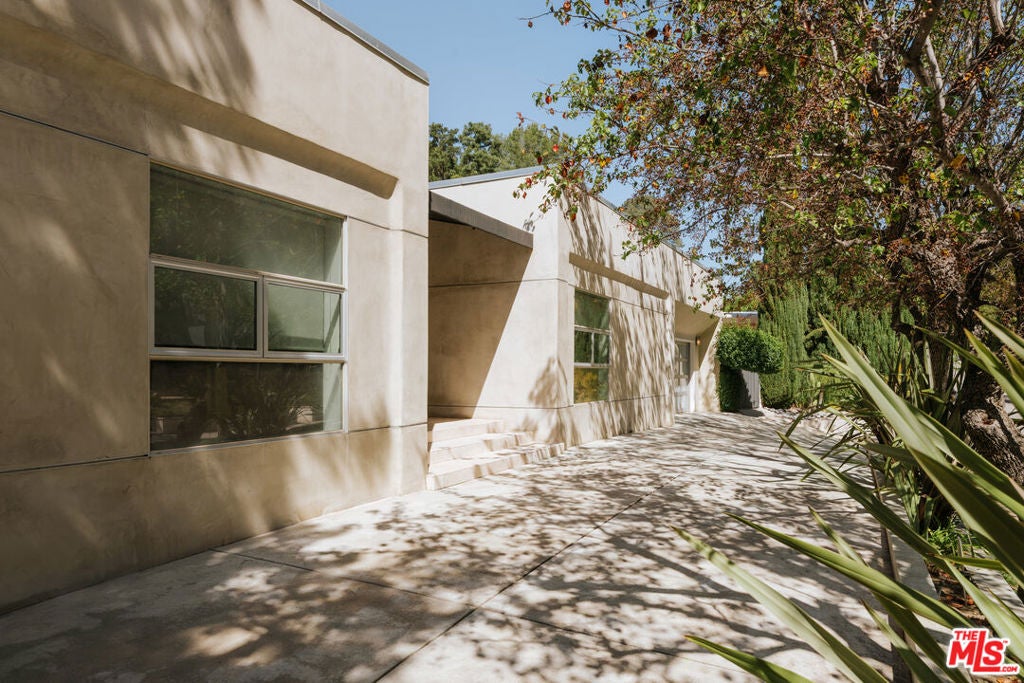
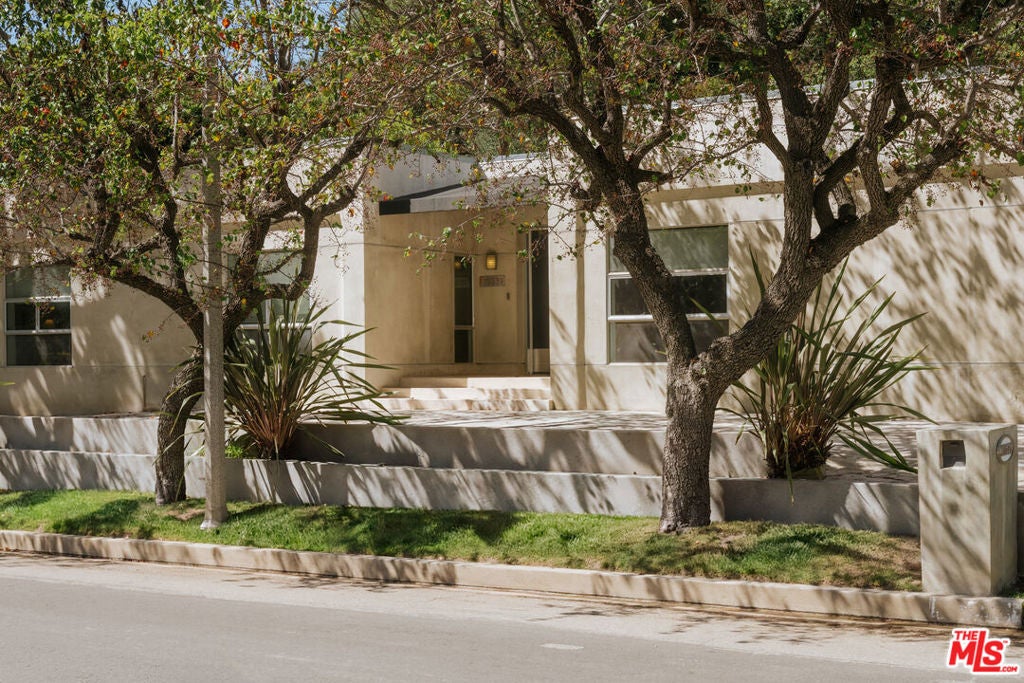
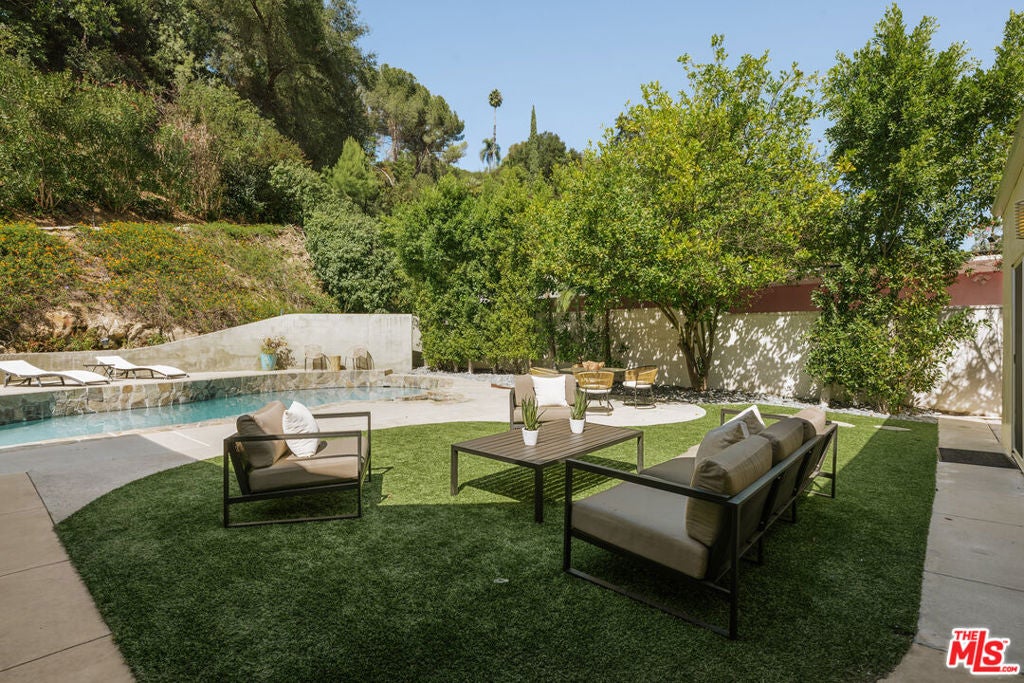
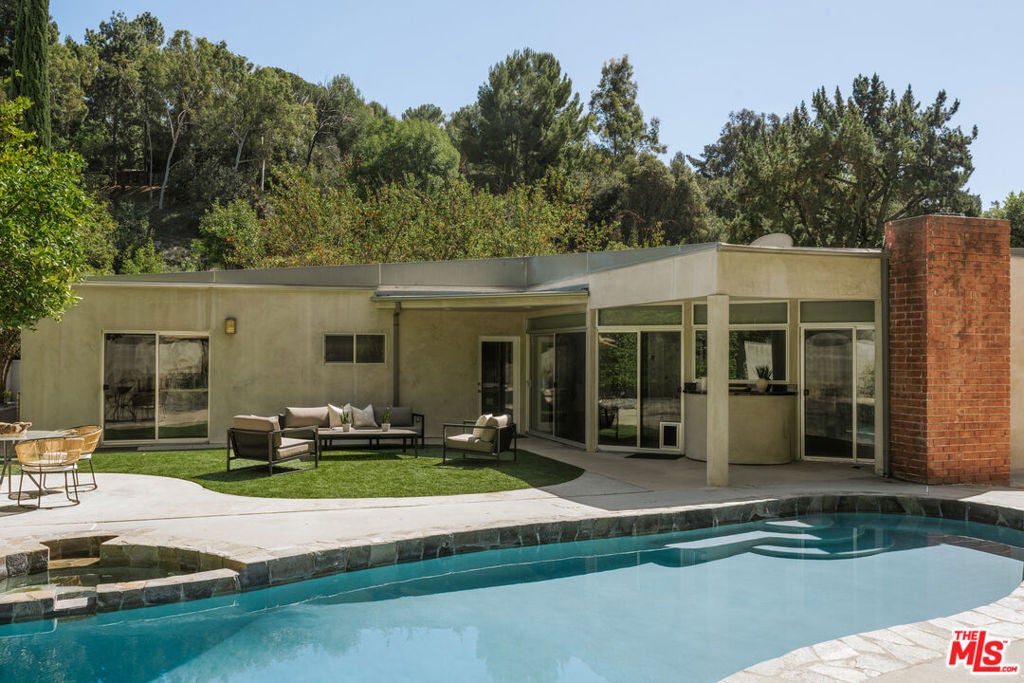
Enter an interest rate to see your estimated monthly payment.Set along a quiet, coveted street in Upper Bel Air, this stunning single-story mid-century residence captures the essence of sophisticated California living. Completely remodeled with a refined, contemporary sensibility, the home pairs iconic mid-century lines with warm natural materials, soaring ceilings, and an effortlessly sexy, understated elegance. Walls of glass dissolve the boundaries between indoors and out, bathing the interiors in natural light and opening onto lush, beautifully landscaped grounds. Expansive living and dining spaces flow seamlessly into the kitchen, creating an inviting, open atmosphere equally suited to intimate evenings and effortless entertaining. Outside, a sparkling pool and verdant gardens create a secluded private oasis--a world away from the city, yet quintessentially Los Angeles. Offering exceptional privacy, single-level living, and a seamless indoor-outdoor lifestyle, this is a rare expression of authentic mid-century California architecture, reimagined for modern living in one of Bel Air's most desirable neighborhoods. Ideally located less than a mile from Roscomare Road Elementary School, the property offers a compelling blend of architectural pedigree, contemporary luxury, and the timeless appeal of the Bel Air lifestyle.
| 4 hours ago | Listing updated with changes from the MLS® | |
| 11 hours ago | Listing first seen on site |

This information is for your personal, non-commercial use and may not be used for any purpose other than to identify prospective properties you may be interested in purchasing. The display of MLS data is usually deemed reliable but is NOT guaranteed accurate by the MLS. Buyers are responsible for verifying the accuracy of all information and should investigate the data themselves or retain appropriate professionals. Information from sources other than the Listing Agent may have been included in the MLS data. Unless otherwise specified in writing, the Broker/Agent has not and will not verify any information obtained from other sources. The Broker/Agent providing the information contained herein may or may not have been the Listing and/or Selling Agent.